


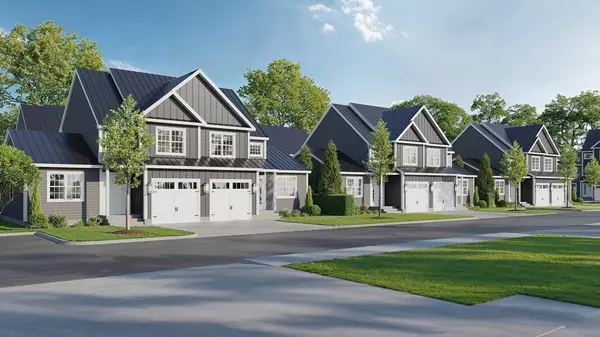


$617,800
$599,900
3.0%For more information regarding the value of a property, please contact us for a free consultation.
25 Vinal St. #30 Auburn, MA 01501
3 Beds
2.5 Baths
2,015 SqFt
Key Details
Sold Price $617,800
Property Type Condo
Sub Type Condominium
Listing Status Sold
Purchase Type For Sale
Square Footage 2,015 sqft
Price per Sqft $306
MLS Listing ID 73432125
Sold Date 08/14/26
Bedrooms 3
Full Baths 2
Half Baths 1
HOA Fees $300/mo
Year Built 2025
Tax Year 2026
Property Sub-Type Condominium
Property Description
Welcome to Auburn's newest luxury condo community! Oakwood Estates features 42 thoughtfully designed duplex-style units across 21 buildings, each offering open-concept kitchens, dining, and living spaces, spa-inspired master suites, and garages. Choose from two distinct designs: The McKenna ($599,900) shown in the renderings, or the larger McKenna Plus ($624,900) with additional square footage. The Aiden ($649,900) is the largest design, featuring a garage-under layout and expanded living space. Every home is built with premium standing seam metal roofs, durable vinyl siding, and energy-efficient heating and cooling systems for long-term comfort and value. With base pricing from $599,900–$649,900 and upgrade options available, Oakwood Estates is perfect for first-time buyers or downsizers seeking low-maintenance living without compromising on style. First floor primary bedroom options available
Location
State MA
County Worcester
Zoning RES
Direction Rochdale St. to Oxford st. N to Vinal St. Deevelopment at very end of road.
Rooms
Family Room Flooring - Wall to Wall Carpet, Closet - Double
Basement Y
Primary Bedroom Level Second
Kitchen Kitchen Island, Open Floorplan
Interior
Interior Features Closet, Bedroom
Heating Forced Air, Heat Pump
Cooling Central Air, Heat Pump
Flooring Tile, Vinyl, Carpet, Hardwood, Flooring - Wall to Wall Carpet
Laundry In Unit, Electric Dryer Hookup
Exterior
Garage Spaces 1.0
Utilities Available for Electric Oven, for Electric Dryer
Total Parking Spaces 3
Garage Yes
Building
Story 3
Sewer Public Sewer
Water Public
Others
Senior Community false
Read Less
Want to know what your home might be worth? Contact us for a FREE valuation!

Our team is ready to help you sell your home for the highest possible price ASAP
Bought with Mulryan and Maher Group • Lamacchia Realty, Inc.
NEARBY SCHOOLS & BUSINESSES
GET MORE INFORMATION