



$799,900
$799,900
For more information regarding the value of a property, please contact us for a free consultation.
10 Mockingbird Hill Bridgewater, MA 02324
4 Beds
2.5 Baths
3,010 SqFt
Key Details
Sold Price $799,900
Property Type Single Family Home
Sub Type Single Family Residence
Listing Status Sold
Purchase Type For Sale
Square Footage 3,010 sqft
Price per Sqft $265
MLS Listing ID 73461434
Sold Date 02/02/26
Style Colonial
Bedrooms 4
Full Baths 2
Half Baths 1
HOA Y/N false
Year Built 1993
Annual Tax Amount $8,234
Tax Year 2025
Lot Size 1.000 Acres
Acres 1.0
Property Sub-Type Single Family Residence
Property Description
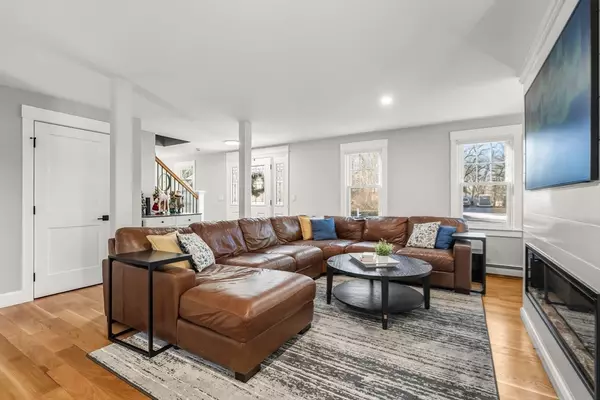
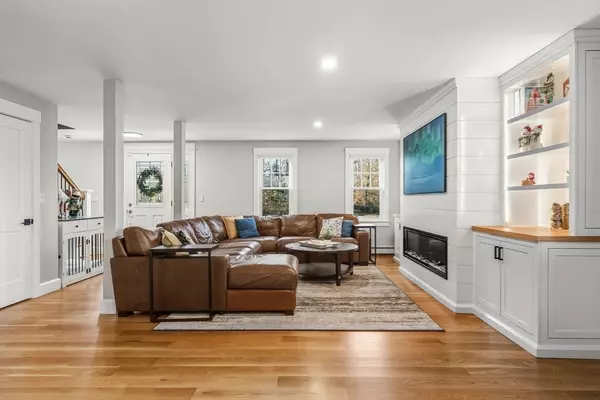
Located on a quiet 3 lot cul-de-sac, this spacious & well-maintained Colonial offers over 3,000 sq ft of living space. Open-concept kitchen & dining area create a natural hub for everyday living & entertaining, flowing into a welcoming living room highlighted by a shiplapped fireplace & custom built in shelving. Massive great room over the attached 2-car garage offers endless opportunities. Large mudroom for everyday functionality connecting the garage w/the kitchen, while the partially finished basement provides additional bonus space. Upstairs, the primary bedroom features a spacious walk-in closet w/custom built-ins & a private en-suite bath. 3 additional bedrooms & a full bath complete the upper level. Outdoor living shines w/oversized composite deck overlooking a fully fenced yard equipped w/ swingset, trampoline, & gazebo perfect for entertaining, play, or relaxing. Additional highlights include a whole-house generator, 3 zones of gas heat & cooling, and plenty of parking.
Location
State MA
County Plymouth
Zoning RES
Direction Pleasant Street(Route 104) to Mockingbird Hill
Rooms
Basement Partially Finished, Interior Entry, Bulkhead
Primary Bedroom Level Second
Interior
Interior Features Mud Room, Great Room, Media Room
Heating Baseboard, Natural Gas
Cooling Heat Pump
Flooring Vinyl, Carpet, Hardwood
Fireplaces Number 1
Appliance Gas Water Heater, Range, Dishwasher, Disposal, Microwave, Refrigerator, Washer, Dryer, Plumbed For Ice Maker
Laundry Second Floor, Electric Dryer Hookup, Washer Hookup
Exterior
Exterior Feature Porch, Deck - Composite, Rain Gutters, Storage, Fenced Yard
Garage Spaces 2.0
Fence Fenced/Enclosed, Fenced
Community Features Shopping, Park, Walk/Jog Trails, Golf, Highway Access, Public School, University
Utilities Available for Electric Range, for Electric Dryer, Washer Hookup, Icemaker Connection
Roof Type Shingle
Total Parking Spaces 9
Garage Yes
Building
Lot Description Cul-De-Sac, Level
Foundation Concrete Perimeter
Sewer Inspection Required for Sale
Water Public
Architectural Style Colonial
Schools
Elementary Schools Mitchell Elementary
Middle Schools Williams Intermediate
High Schools Brrhs
Others
Senior Community false
Read Less
Want to know what your home might be worth? Contact us for a FREE valuation!

Our team is ready to help you sell your home for the highest possible price ASAP
Bought with Tiffany Lozanne • City Coastal Realty Co.
NEARBY SCHOOLS & BUSINESSES
GET MORE INFORMATION