



$1,100,000
$995,000
10.6%For more information regarding the value of a property, please contact us for a free consultation.
348 Main Street Norwell, MA 02061
3 Beds
1.5 Baths
2,112 SqFt
Key Details
Sold Price $1,100,000
Property Type Single Family Home
Sub Type Single Family Residence
Listing Status Sold
Purchase Type For Sale
Square Footage 2,112 sqft
Price per Sqft $520
MLS Listing ID 73453834
Sold Date 12/22/25
Style Colonial,Farmhouse,Craftsman
Bedrooms 3
Full Baths 1
Half Baths 1
HOA Y/N false
Year Built 1920
Annual Tax Amount $9,460
Tax Year 2025
Lot Size 1.000 Acres
Acres 1.0
Property Sub-Type Single Family Residence
Property Description
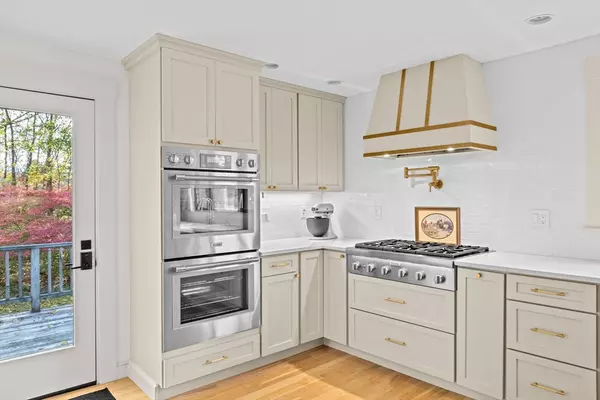
Every inch of this stunning FULLY RENOVATED home has been meticulously redesigned with today's lifestyle in mind. Step inside to discover a bright, open layout featuring on-trend design, elevated details & all new Andersen black-clad windows that fill the home w/natural light. You'll love the welcoming mudroom entry w/laundry. The sparkling HIGH END designer kitchen is a showstopper featuring Thermador appliances, quartz countertops, center island & charming banquette seating nook w/access outdoors. A gorgeous powder room, living & dining rooms complete the 1st flr. Upstairs, the expansive primary offers a peaceful retreat w/a huge walk-in dressing room & versatile bonus room perfect for home office, nursery or sitting area. You'll find 2 add'l bedrooms & a LUXE SPA-like bath. Set on a large, private lot w/2-car garage close to sidewalks, walking trails & TOP-rated Norwell schools, this home HAS IT ALL! Completely turnkey w/NEW Heating/Central Air - EVERYTHING has been done for you!
Location
State MA
County Plymouth
Zoning RES
Direction Route 123 Main St. Norwell
Rooms
Basement Full, Walk-Out Access, Interior Entry, Concrete
Primary Bedroom Level Second
Dining Room Flooring - Hardwood, French Doors, Open Floorplan, Recessed Lighting, Remodeled, Lighting - Pendant
Kitchen Flooring - Hardwood, Dining Area, Countertops - Upgraded, Kitchen Island, Cabinets - Upgraded, Exterior Access, Recessed Lighting, Remodeled, Stainless Steel Appliances, Wine Chiller, Gas Stove, Lighting - Pendant, Window Seat
Interior
Interior Features Recessed Lighting, Bonus Room, Foyer
Heating Forced Air, Natural Gas
Cooling Central Air
Flooring Tile, Hardwood, Flooring - Hardwood
Appliance Gas Water Heater, Oven, Dishwasher, Microwave, Range, Refrigerator, Wine Refrigerator, Range Hood
Laundry First Floor
Exterior
Exterior Feature Porch, Deck, Professional Landscaping
Garage Spaces 2.0
Community Features Shopping, Park, Walk/Jog Trails, Medical Facility, Bike Path, House of Worship, Public School
Roof Type Shingle
Total Parking Spaces 10
Garage Yes
Building
Lot Description Level
Foundation Concrete Perimeter, Stone
Sewer Private Sewer
Water Public
Architectural Style Colonial, Farmhouse, Craftsman
Schools
Elementary Schools Cole
Middle Schools Norwell Middle
High Schools Norwell High
Others
Senior Community false
Acceptable Financing Contract
Listing Terms Contract
Read Less
Want to know what your home might be worth? Contact us for a FREE valuation!

Our team is ready to help you sell your home for the highest possible price ASAP
Bought with Susie Caliendo • Waterfront Realty Group
NEARBY SCHOOLS & BUSINESSES
GET MORE INFORMATION